

This is a paid collaboration.
This month, we’ve been living in our new house for five years. I’m not sure we can get away with calling it the new house anymore. I can remember the day we moved in and a lot has changed since then. Having one child has become having three children. We’ve grown as a family and as individuals. Businesses have developed, finances are kept an eye on. We’ve also done a lot of things to the house but also have plans for the future too. So, what have we done and what might be coming up over the next five years?
The Essential Jobs
When we moved in there was no central heating. An old back boiler behind the gas fire needed to be removed, storage heaters replaced and a central heating system installed. This was important to do straight away as we would need decent heat for when the winter months arrived. We spoke to the plumbers about our next plans for redoing the bathroom and adding an en-suite to the room above the garage. This allowed them to install pipework that we’d need for future projects whilst they were doing the integral boiler and central heating work.
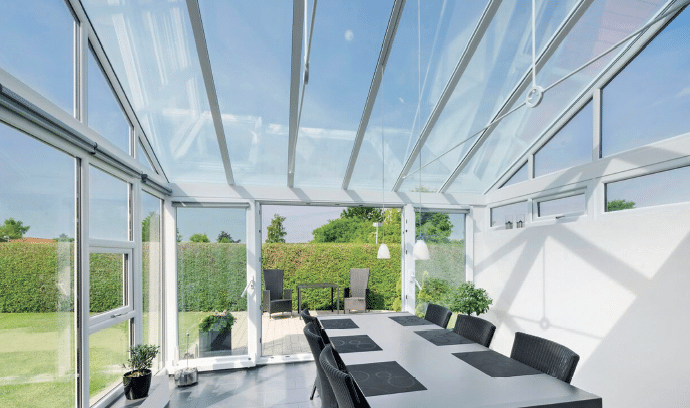
One of the reasons we bought the house was due to the conservatory space which we wanted to use as a playroom. This was accessed via a door in the kitchen, right next to the oven. We didn’t think it was that safe to have kids running to and from a playroom past an oven. As we weren’t planning on doing the kitchen for a while, instead we blocked up that door access and opened the dining room window which looked through to the conservatory. Instead of a window it is now a large sliding room and is much safer.
Outside, there was a huge greenhouse that we didn’t want. It was huge, with a lot of glass and we didn’t think it was safe in a garden with children kicking balls around. Someone locally wanted it and they came and collected. It was on a metal frame which was concreted into the ground so we left that in place. To cover up the frame, I used my limited DIY skills to create a decking on top. It didn’t cost much at all, less than £80 in wood and screws. This is now perfect for alfresco dining and somewhere to sit, looking back at the house we’ve bought.
The Things We Wanted To Do
One of the things we really wanted to do, but by no means was essential, was an office. There was a connected garage with a room built above and we had the idea to make access through to it from the dining room and add a small utility room, downstairs toilet and office area. The downstairs loo is awesome for potty training the children and for guests. The utility room keeps the washing machine and dryer out of the kitchen, with direct access to the back garden where we can dry our clothes during the summer months. The office is fantastic. A lockable space I can utilise solely for work. What I need is where I need.
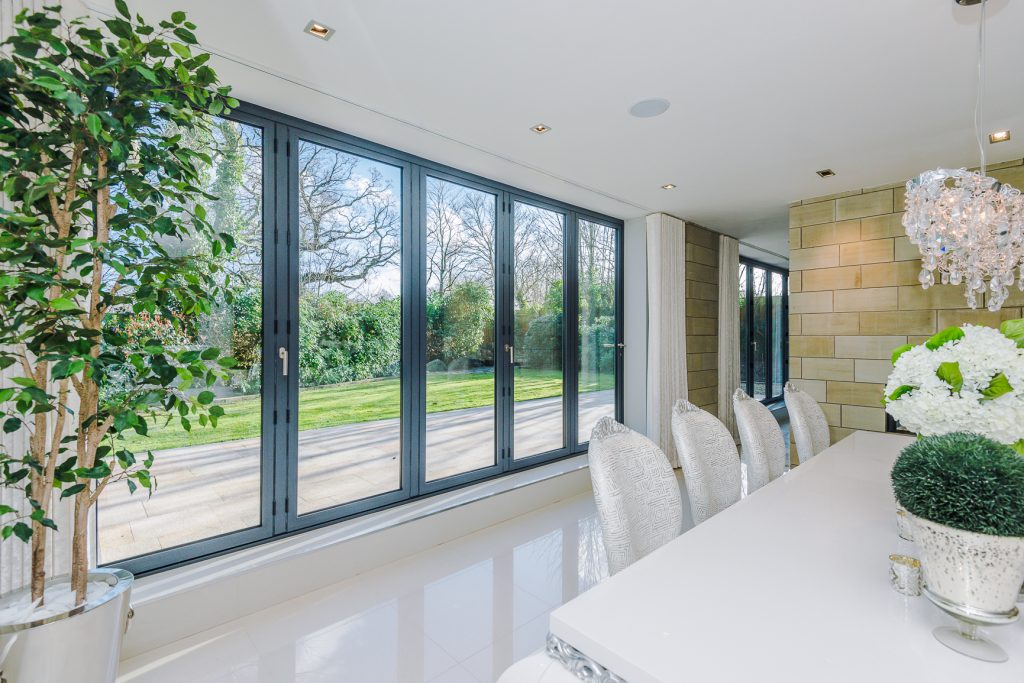
I need natural light in my life. Not only for keeping my mental health on point but also for working on. Getting enough light to work in is key and if I do any product photography I crave having that natural light in my images. In order to achieve this we wanted to have plenty of windows and glass in our home. With children it’s essential to have toughened glass and companies like TuffX Glass, who have worked on The Shard and Edinburgh Zoo, also offer residential solutions. They can take your ideas, use their experience to make them even better and bring those ideas into your home.
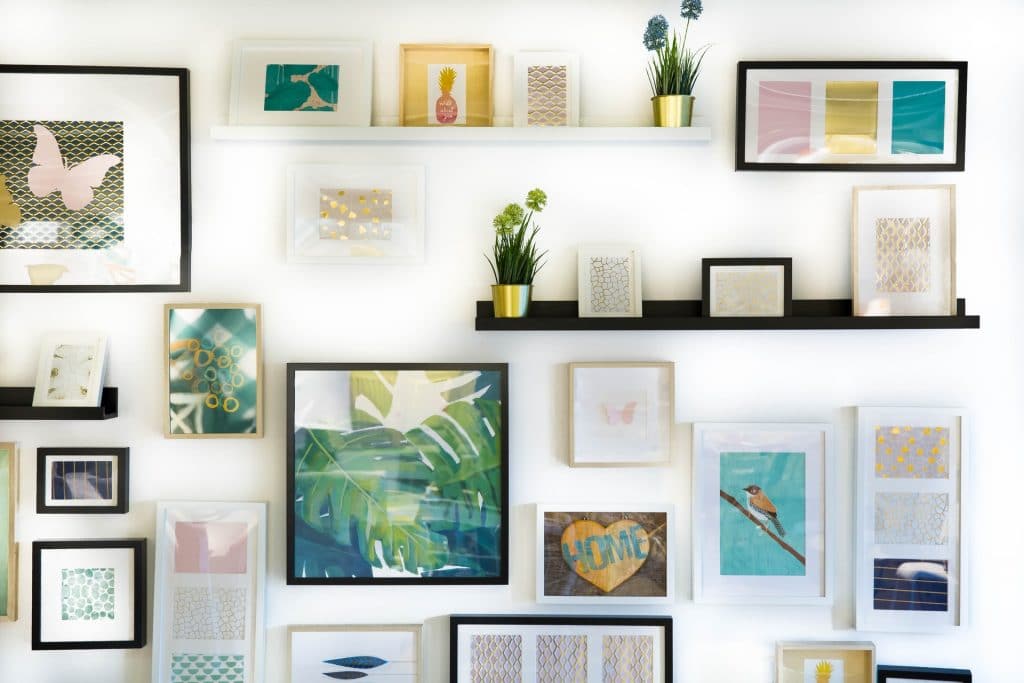
We wanted to make a space with personality and our own stamp on things. Neutral spaces with splashes of colour. Without loads of disposable income we have taken on one project at a time. We save up for it in advance and progress in an order which makes sense so we’re not redoing things or potentially damaging things we’ve already done when we start the next project.
The Future Plans
Further down the line we would like a new kitchen. However I have debated knocked down the conservatory, extending the space it takes up and putting a proper room on the back of the house. This would be a new kitchen and as the children grow, they’ll probably play less with toys and more with computer games. This would mean the current kitchen would be a good size for a hideaway for them. I’d want a high spec kitchen, with an island in the centre incorporating seating. Some beautiful rooflights to allow for more natural light would be a must. We’d also like to redo the driveway at some point, extending it slightly by taking a small section off the front garden.
Conclusion
We’ve definitely added value to the house but at a rate that we are comfortable at adding it. The comfort, safety and security of four walls and a roof is more important to us than anything else but we love putting our own personality into our property. As we so often spend a lot of time at home, as we work from here, bringing a bit of the outside is important to us. This is something we’ll strive to do more as we continue to work on our home.

